Modern showroom interior design in Riyadh

A showroom has one main job: to help customers notice, understand and feel confident about the products on display. Achieving that takes more than attractive decoration. The entrance, lighting, display layout and walking space must all work together.

Concept Excellence provides showroom interior design and fit-out services in Riyadh for retail brands, product suppliers, manufacturers and business owners. We plan practical, brand-focused spaces with clear customer flow, custom displays, suitable lighting and complete fit-out coordination.

Request a Consultation
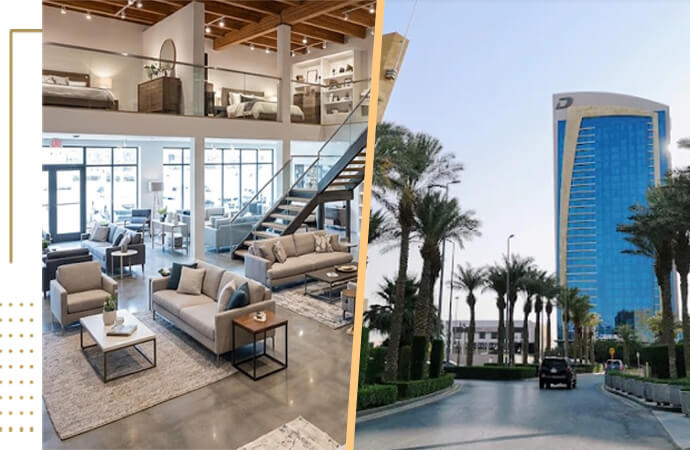
Modern showroom interior design in Riyadh

Custom showroom design for Riyadh businesses

Every showroom has different display and sales requirements. A furniture showroom needs wider walkways and room-style settings, while a lighting showroom depends on controlled display zones. Car showrooms require open viewing areas, durable flooring and comfortable customer lounges. Fashion showrooms may need wall displays, mirrors, changing rooms and flexible product sections.

For this reason, we begin with the business rather than the decoration. We look at the product range, available floor space, customer movement and the way the sales team works. We also identify which products need greater visibility and where consultation, storage or service areas should be placed.

This approach helps us create a practical showroom interior design in Riyadh that presents products clearly, supports the sales process and makes the space easier for customers to explore.

Discuss with Us: +966 57 101 4006

Showroom interior design services we provide

Our commercial interior design services in Riyadh cover everything from early space planning to final fit-out coordination. We begin by understanding what you sell, how much display space you need and which products should receive the most attention.

Space planning

Space planning

Good space planning keeps the showroom open, clear and easy to explore. We divide the available area into entrance, display, sales, storage and service zones.

Product display design

Product display design

We design wall-mounted displays, freestanding units, shelves, podiums, display tables, feature walls and modular systems. Each unit is planned around product dimensions, viewing height and access.

Lighting design

Lighting design

We plan general lighting, accent lighting, shelf lighting and focused product illumination. Beam direction, colour temperature and brightness are selected according to the product category.

Ceiling design

Ceiling and flooring design

The ceiling helps manage lighting, air-conditioning outlets, fire systems and the overall visual direction of the space. Flooring is selected based on daily foot traffic, cleaning requirements and product weight.

Reception design

Reception and sales counter design

The reception or sales counter is often one of the busiest points in a showroom. We design counters that fit the showroom style while remaining practical for everyday work.

Brand identity and signage

Brand identity and signage

We bring brand colours, logo elements, graphics and product messaging into the interior without making the space feel overloaded. This includes entrance signage, graphics, category signs, digital screens and directional signs.

Customer lounge area

Customer lounge and consultation area

Some products need time and discussion before a customer makes a decision. We may include a customer lounge or private consultation area. Comfortable seating, sample displays and presentation screens can make the discussion easier.

Storage planning

Storage and back-of-house planning

We plan these spaces carefully so that boxes, stock, cleaning items and documents do not appear in customer-facing areas. Access routes are also considered, especially when large products need to be moved.

3D design and visualisation

3D design and visualisation

Before construction begins, we create realistic 3D designs that allow you to visualise the completed showroom. This helps identify design issues early and can reduce unnecessary changes during construction.

Types of showrooms we design

Every showroom has a different purpose. Some need open display areas, while others require private consultation spaces, sample zones or technical product sections. We plan the interior around what you sell and how customers usually explore the products.

Furniture showrooms

Furniture showrooms

Furniture needs space around it. Customers should be able to view each piece properly and imagine how it may look inside a real room. We create living-room, bedroom, dining and office display zones instead of placing all furniture in straight rows.

Automotive showrooms

Automotive showrooms

A car showroom needs open sightlines, durable flooring and enough turning space around each vehicle. The design may also include a reception desk, sales offices, vehicle handover area, customer lounge, display screens and brand walls.

Wardrobe showrooms

Kitchen and wardrobe showrooms

Kitchen and wardrobe products are easier to understand when customers see full-size arrangements. We plan model kitchen units, wardrobe displays, hardware sections, sample libraries and consultation desks within one connected showroom experience.

Lighting showrooms

Lighting showrooms

Lighting showrooms need controlled zones to demonstrate different products correctly. We can create dark display sections, ceiling-light displays, wall-light areas and smart-control demonstrations. Electrical planning becomes a major part of the design.

Tile and sanitary ware showrooms

Tile and sanitary ware showrooms

Tiles and sanitary products should not be displayed only as individual samples. We develop bathroom settings, tile combinations, floor displays, wall panels and material-selection sections. This helps customers compare designs in a more realistic way.

Jewellery showrooms

Fashion and jewellery showrooms

Fashion and jewellery interiors require careful attention to display height, mirrors, lighting, security and customer movement. The space should feel refined without making customers uncomfortable or limiting access to the products.

Building material showrooms

Building material showrooms

Doors, windows, flooring, paint, stone, hardware and other building products all need different display systems. We organise the showroom by product category and customer decision process. Technical samples and specifications can remain accessible without making the interior look messy.

Real estate sales showrooms

Real estate sales showrooms

A property showroom may include project models, digital screens, meeting rooms, sales desks and sample materials. The design needs to build trust and help visitors understand the project clearly. Privacy is also important during financial or booking discussions.

Commercial showroom fit-out requirements in Riyadh

A showroom layout must work with the applicable building, fire-safety and accessibility requirements. Exit routes, customer movement, display positions, ceiling systems, electrical loads and fire-protection equipment should be reviewed before fit-out work begins.

The exact approval requirements depend on the property, business activity and scope of work. Early technical coordination can reduce changes once construction and installation are underway.

Showroom interior design and fit-out cost in Riyadh

There is no fixed price for showroom interior design or fit-out in Riyadh. The budget depends on the showroom area, existing site condition, product category, design complexity, material level and number of custom display units.

A simple retail showroom with standard shelves will have a different scope from an automotive, furniture or luxury-brand showroom with custom joinery, digital screens and major MEP work. A site visit and confirmed design scope are required before preparing a reliable quotation.

  • Total showroom area
  • Number of custom display units
  • Ceiling and lighting requirements
  • Flooring and wall materials
  • Electrical and air-conditioning changes
  • Branding and digital display systems
  • Custom joinery and counters
  • Fire and safety requirements
  • Project schedule
  • Condition of the existing space
Get a Price Quote
Showroom interior design and fit-out cost in Riyadh

Our showroom interior design process

We first understand what you sell, how customers move through the space and what your team needs for daily work. Then we shape the design around those details.

  • 01
    Site visit and requirement discussion

    Our team checks dimensions, access, ceiling height, utility points and existing site conditions. We also discuss the product range, brand requirements, expected visitors and available budget.

  • 02
    Layout and customer flow planning

    Next, we develop the initial layout. Display areas, counters, storage, seating and walking routes are positioned according to the showroom’s daily operation.

  • 03
    Interior concept development

    We create a design direction based on the brand and product category. This includes materials, colours, ceiling treatment, lighting ideas, display style and key visual features.

  • 04
    3D design and material selection

    Three-dimensional views help the client understand the proposed showroom before construction starts. We also prepare material options for flooring, walls, ceilings, counters and display units.

  • 05
    Fit-out and site coordination

    Our team can coordinate the showroom fit-out according to the approved design. Work may include civil modifications, electrical systems, ceilings, flooring, painting, joinery, displays and final installation.

  • 06
    Final inspection and handover

    Before handover, we inspect the workmanship, lighting, finishes, fittings and display installation. Any remaining items within the agreed scope are recorded and addressed before final handover.

Showroom interior design across Riyadh’s commercial areas

We provide showroom interior design and fit-out support across Riyadh, including Olaya, Al Malqa, Al Yasmin, Al Nakheel, Al Sulaymaniyah and nearby commercial districts.

Whether the unit is inside a shopping centre, mixed-use development or roadside retail property, we plan the layout around the available area, building condition, product category and expected customer flow.

Why choose Concept Excellence for showroom interior design?

A showroom should help customers move comfortably, understand the products and make decisions with confidence. Concept Excellence is a modern interior design firm that plans each project around the product category, brand identity, customer journey and daily sales process.

Our design and site teams can keep the layout, displays, materials, technical drawings and fit-out work connected within one agreed scope. Along with showroom interior design and fit-out, we also provide residential interior design and construction services across Riyadh.

  • Layouts planned around customer flow
  • Custom displays based on product dimensions
  • Brand-focused interior concepts
  • Coordinated lighting and display planning
  • Technical drawings for the agreed scope
  • Practical material recommendations
  • Design and fit-out coordination
  • Site inspection before handover
  • Clear project communication
  • Follow-up support after completion
Talk to Designer: +966 57 101 4006
Showroom interior design company in Riyadh
Bring your showroom vision to life
Create a showroom that helps customers choose

A well-planned showroom makes products easier to notice, compare and understand. We design layouts, display units, lighting and customer areas around your brand, product range and available commercial space.Contact us today to discuss the project and arrange an initial site consultation.

FAQs about showroom interior design in Riyadh

Planning a showroom interior in Riyadh often brings up questions about cost, design time, materials and fit-out work. The answers below cover the common points business owners usually want to know before starting a project.

Can you design a showroom inside a Riyadh shopping centre?

Yes. The design can be planned around the unit size, mall guidelines, shopfront requirements, customer flow and approved fit-out scope. Building-management and authority requirements should be reviewed before construction begins.

How long does a showroom interior design project take?

The design period depends on the showroom size and project complexity. A small showroom may require a few weeks for design development, while a large or highly customised project may need more time. The fit-out schedule is estimated separately.

Why is lighting important in showroom interior design?

Lighting helps customers notice product colours, textures and details. Poor lighting can make products look dull or different from their actual appearance. A proper lighting plan also guides attention toward key display areas.

Can you design an existing showroom without closing it completely?

It may be possible to divide the work into stages, depending on the layout and type of construction involved. However, some activities create dust, noise or access restrictions. The site condition must be reviewed before confirming a phased plan.

Do you provide both showroom design and fit-out services?

Yes. Concept Excellence can support interior design, technical drawings, material selection and fit-out coordination. The final scope is agreed upon according to the client’s requirements.

Can you design custom product display units?

Yes. We design shelves, wall displays, podiums, counters, cabinets and freestanding units based on the product dimensions and preferred display method.

What information is needed to start the showroom design?

The initial information usually includes the showroom location, floor plan, approximate area, product category, brand guidelines, budget range and expected opening date.

كم تبلغ تكلفة تصميم معرض تجاري في الرياض؟

تختلف التكلفة حسب مساحة المعرض، ونوع النشاط، ومستوى التشطيب، والإضاءة، وعدد وحدات العرض المطلوبة. كما تؤثر أعمال الكهرباء والأسقف والأرضيات والتجهيزات المخصصة في السعر النهائي. تساعد معاينة الموقع وتحديد نطاق العمل على إعداد عرض سعر أكثر دقة.

ما الذي يشمله تصميم وتجهيز المعارض في الرياض؟

تشمل الخدمة عادةً تخطيط المساحة، والتصميم ثلاثي الأبعاد، والرسومات التنفيذية، والإضاءة، والأسقف، والأرضيات، ووحدات عرض المنتجات والهوية البصرية. ويمكن أن تمتد إلى تنفيذ أعمال التشطيب والإشراف على الموقع حتى تسليم المعرض.

Other pages you may be interested in...

Office interior design in Riyadh for modern workplaces, smart layouts, custom furniture, lighting, fit-out, and complete project handover. Call us now!

Explore HVAC costs in Saudi Arabia, including equipment, installation, maintenance and operating expenses for villas and commercial buildings.

Trusted factory construction company in Riyadh for design, civil works, steel structures, MEP installation, renovation, and project management.

Top